How Long Does It Take to Build a House in Delhi? Complete 2026 Timeline
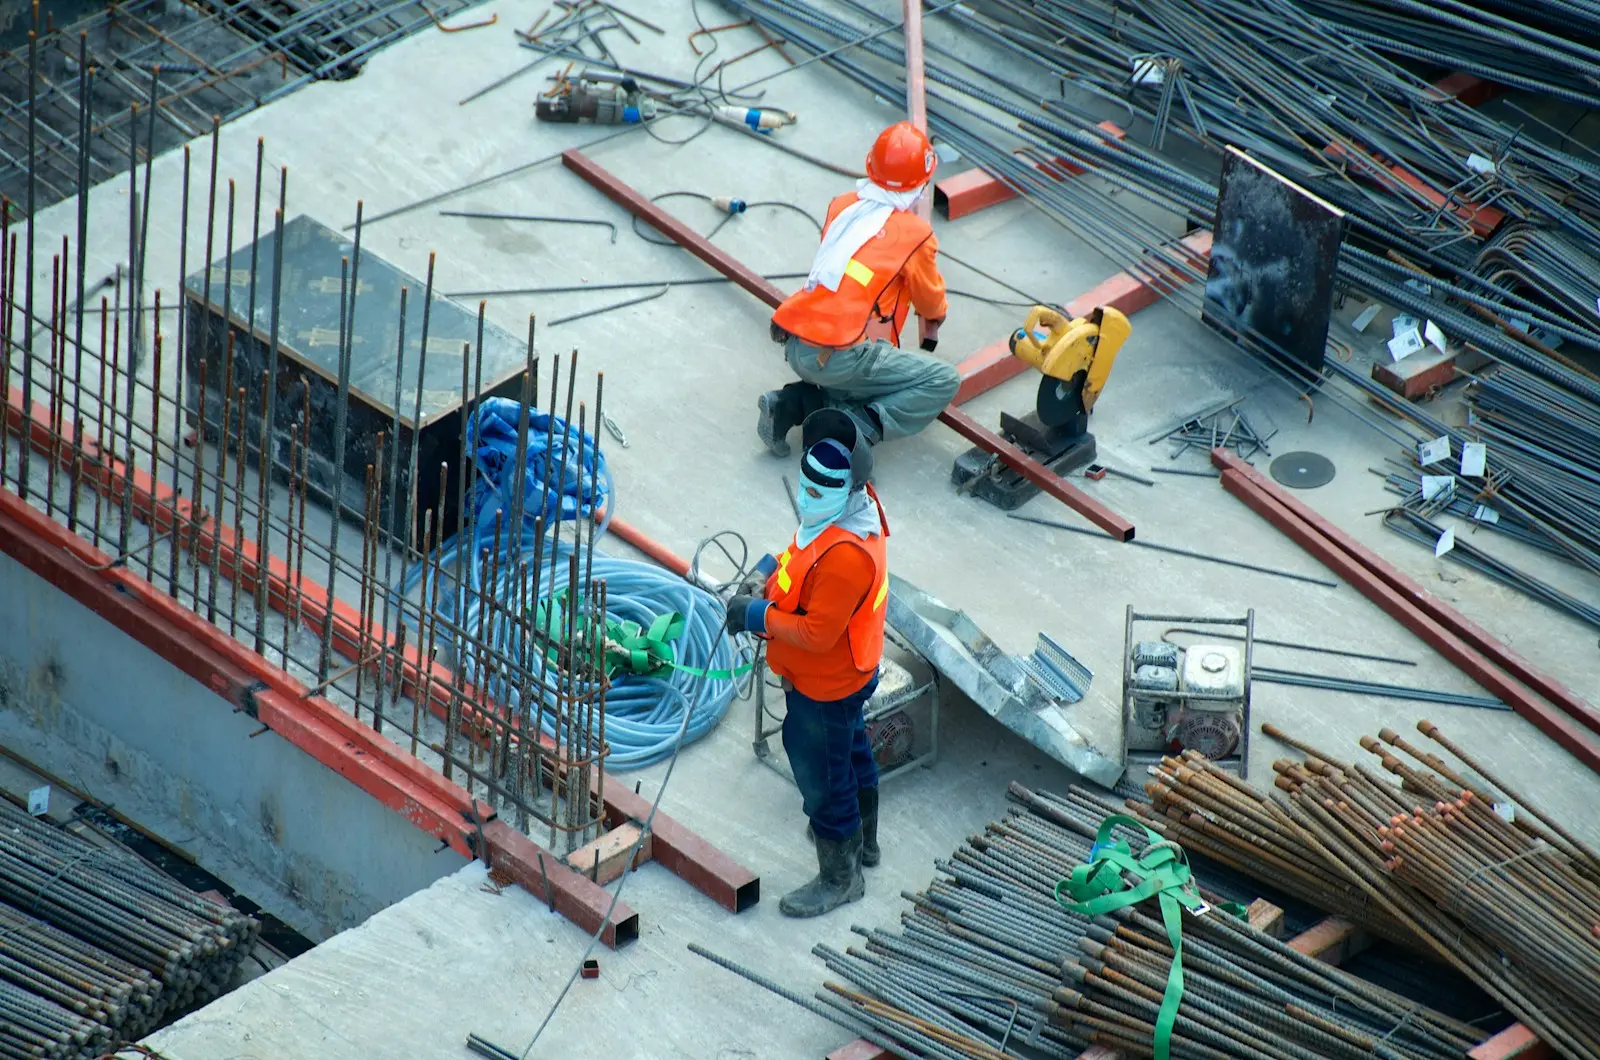
How long a house takes to build in Delhi has no honest single answer: it depends on the number of floors and slabs, the foundation your soil calls for, the curing and formwork periods the concrete code sets, material lead times, and the season, since the monsoon and winter pollution restrictions can both stop work. This guide assumes that you already have the sanctioned building plan from MCD, a cleared and levelled plot, and all materials and labour arranged, and walks through the stages in order, with what governs the length of each. For your project, Nirman Ved fixes the schedule in writing at agreement stage, with milestone dates and delay-penalty clauses.
Stage 1: How Long Does Foundation Work Take?
The first stage is foundation work. The process begins with site clearing, boundary marking, and excavation. A soil test report (which should have been done during the design phase) determines the foundation type, from isolated or combined RCC footings on good ground to a raft or piles on poor ground, and the structural engineer sets the excavation depth from it. After excavation, PCC (Plain Cement Concrete) is laid as a base, followed by footing reinforcement binding, shuttering, and concrete pouring. The foundation concrete then has to be cured: IS 456:2000 (clause 13.5.1) requires exposed concrete to be kept continuously wet for at least 7 days with ordinary Portland cement, and at least 10 days with blended cements such as PPC or in dry and hot weather. How long the stage takes depends on the foundation type and the ground: a raft, piles, poor soil or a high water table all lengthen it.
Stage 2: Plinth and Column Construction
The second stage covers the plinth and the ground floor columns. Once the foundation has cured adequately, plinth beams are cast to connect all footings and create the base frame for the ground floor. The plinth is then filled with compacted earth or sand, topped with a layer of anti-termite treatment, and covered with a damp-proof course (DPC) membrane. The plinth is also a legal checkpoint: under the Unified Building Bye-Laws 2016, no construction may continue above it until the plinth-level inspection is done, by your architect or engineer for very low and low-risk buildings, and by the MCD for moderate and high-risk ones, where the MCD must report within 7 days of your intimation or the inspection is deemed complete (bye-laws 2.5.2 to 2.5.5). Ground floor columns are cast up to the first-floor slab level. This phase also includes the underground water tank construction, sewer line installation, and initial ground-level plumbing roughing.
Stage 3: When Is the Structural Frame Completed?
The third stage builds the frame: the ground floor slab, the first floor structure, and the roof slab. The ground floor RCC slab is cast; this is a critical milestone that determines the structural quality of the entire building. Here the concrete code, not labour, sets the minimum pace. Under IS 456:2000 (clause 11.3.1), with ordinary Portland cement, adequate curing and temperatures of 15°C or above, formwork to column, wall and beam sides can come off after 16-24 hours, slab soffit formwork after 3 days and beam soffit formwork after 7 days (with props refixed), props under slabs after 7 days for spans up to 4.5 m and 14 days beyond, and props under beams after 14 days for spans up to 6 m and 21 days beyond; the moist curing of clause 13.5.1 runs alongside. Column casting continues to the next level, the first floor slab is cast, and the process repeats for the roof slab. Brickwork or AAC block work follows the frame floor by floor, often in parallel with the structural work above. This is a labour-intensive phase, involving masons, bar benders, carpenters for shuttering, and concrete crews.
Stage 4: Plastering, Electrical, and Plumbing
The fourth stage covers internal plastering and rough electrical and plumbing work. Once the structure is complete and walls are up, the internal plastering begins, in one or more coats of cement mortar depending on the surface and the specification, and each coat needs curing: IS 1661 asks for the finished plaster to be kept wet for at least seven days (clause 16.2). Simultaneously, the electrical team cuts chases (channels) in walls for concealed wiring, installs conduit pipes, switch boxes, and DB (distribution board) enclosures. The plumbing team installs water supply pipes, drainage pipes, bathroom fittings rough-in, and kitchen plumbing points. This is hidden work that becomes inaccessible after finishing, so quality inspection at this stage is critical; our stage-by-stage quality checklist tells you what to photograph before it is covered.
Stage 5: Waterproofing, Flooring, and Tiling
The fifth stage starts with external plastering, waterproofing, and the beginning of finishing work. External walls are plastered and prepared for painting. Roof and bathroom waterproofing is applied; in Delhi's climate with heavy monsoon rains and extreme heat cycles, waterproofing quality directly determines the building's longevity. Nirman Ved uses a multi-layer waterproofing system for roofs (primer, membrane, protective screed) and a polymer-based system for bathrooms. Internally, wall putty application begins, preparing surfaces for final painting.
Flooring and tiling come next. This starts with floor base preparation (levelling screed), followed by tile or stone installation. Bathroom wall tiling, kitchen dado tiles, and balcony floor tiles are done in this period. Flooring is one of the most visible elements of your home, so careful supervision ensures proper alignment, uniform joints, and no hollow tiles. After floor tile installation, skirting is fixed and grouting is completed. In parallel, door frames and window frames are installed, and initial woodwork for wardrobes and kitchen cabinets begins.
Stage 6: Painting, Fixtures, and Final Handover
The sixth stage covers painting, woodwork completion, and fixture installation. Interior painting requires three stages (primer, first coat, and second coat) with drying time between each. Exterior painting follows a similar process with weather-resistant paint suitable for Delhi's conditions. Modular kitchen or carpenter-built kitchen installation is completed. Wardrobe shutters, bathroom doors, and main entrance doors are fitted. Electrical fixtures (switches, sockets, lights, fans) are installed. Sanitary fixtures (WC, basin, shower, taps) are fixed. This phase transforms the building from a construction site into a recognizable home. One step remains after the last coat of paint: the occupancy-cum-completion certificate from the MCD, which our completion certificate guide walks through.
The last step before handover is final touches and snag rectification. This includes final cleaning, touch-up painting, hardware installation (door handles, locks, curtain brackets, towel rods), electrical and plumbing testing, waterproofing pressure testing, and a comprehensive quality inspection. Nirman Ved works through a detailed stage-wise quality checklist at this stage, and any deficiencies are rectified before handover. The client walkthrough happens during this phase, and any client-identified issues are addressed.
What Causes Construction Delays in Delhi?
Several factors can stretch a timeline. The monsoon season (July-September) halts concrete pours and outdoor work on heavy-rain days; our guide to timing your start around the monsoon shows how to schedule around it. In winter, GRAP pollution-control stages can stop dust-generating work such as excavation, masonry, plastering and painting while they are in force; our GRAP guide explains what each stage bans. Material supply disruptions cause delays. Design changes during construction are a common cause of timeline overruns; Nirman Ved strongly recommends finalising all design decisions before construction begins. Labour availability also dips around festivals such as Holi, Diwali and Chhath, when many workers travel home.
How Nirman Ved Plans Around Delays
Nirman Ved mitigates these delays through several strategies. We plan material procurement ahead of each stage so critical materials (cement, steel, bricks) are ordered before they are needed, not after the site runs out. A named project manager and site supervision keep accountability in one place. Clients can track progress through weekly photo updates and milestone reports. And we schedule concrete pours and critical structural work around the monsoon when possible; a start after the rains gives the structural work the dry months, though winter GRAP stages can interrupt it.
How Can You Keep Your Construction Project on Schedule?
To keep your project on schedule, here are actionable recommendations: finalise all architectural and interior design decisions before ground-breaking; ensure the sanctioned building plan is in hand before scheduling the start date; arrange financing or staged payment schedules aligned with construction milestones; select all materials (tiles, fittings, paint colours) before the finishing phase begins, because material procurement delays are a major time sink; and choose a construction partner that provides a written timeline commitment with milestone dates.
Understanding the construction timeline helps you plan your life around the project: when to give notice on a rental property, when to order furniture, when to arrange moving logistics. Nirman Ved provides a detailed project timeline at contract signing, with weekly progress updates and milestone photographs throughout the build; delivery commitments go into the agreement, with milestone dates and delay-penalty clauses, and if a delay does occur we flag it early with a recovery plan rather than letting the handover date drift silently. To see what your project would involve, start with our cost calculator or book a consultation.
Ready to Start Your Project?
Get a free site inspection and detailed cost estimate from Nirman Ved.
Get Free Consultation