We're Not the Cheapest. We're the One You Won't Regret.
What Is the Cost of Building a Factory or Warehouse in Delhi NCR?
दिल्ली में औद्योगिक और फैक्ट्री निर्माण
Nirman Ved constructs factories, warehouses, industrial sheds, and cold storage facilities across Delhi NCR. We build both Pre-Engineered Building (PEB) steel structures and RCC industrial buildings, engineered for heavy floor loads, crane operations, and full DSIIDC compliance.
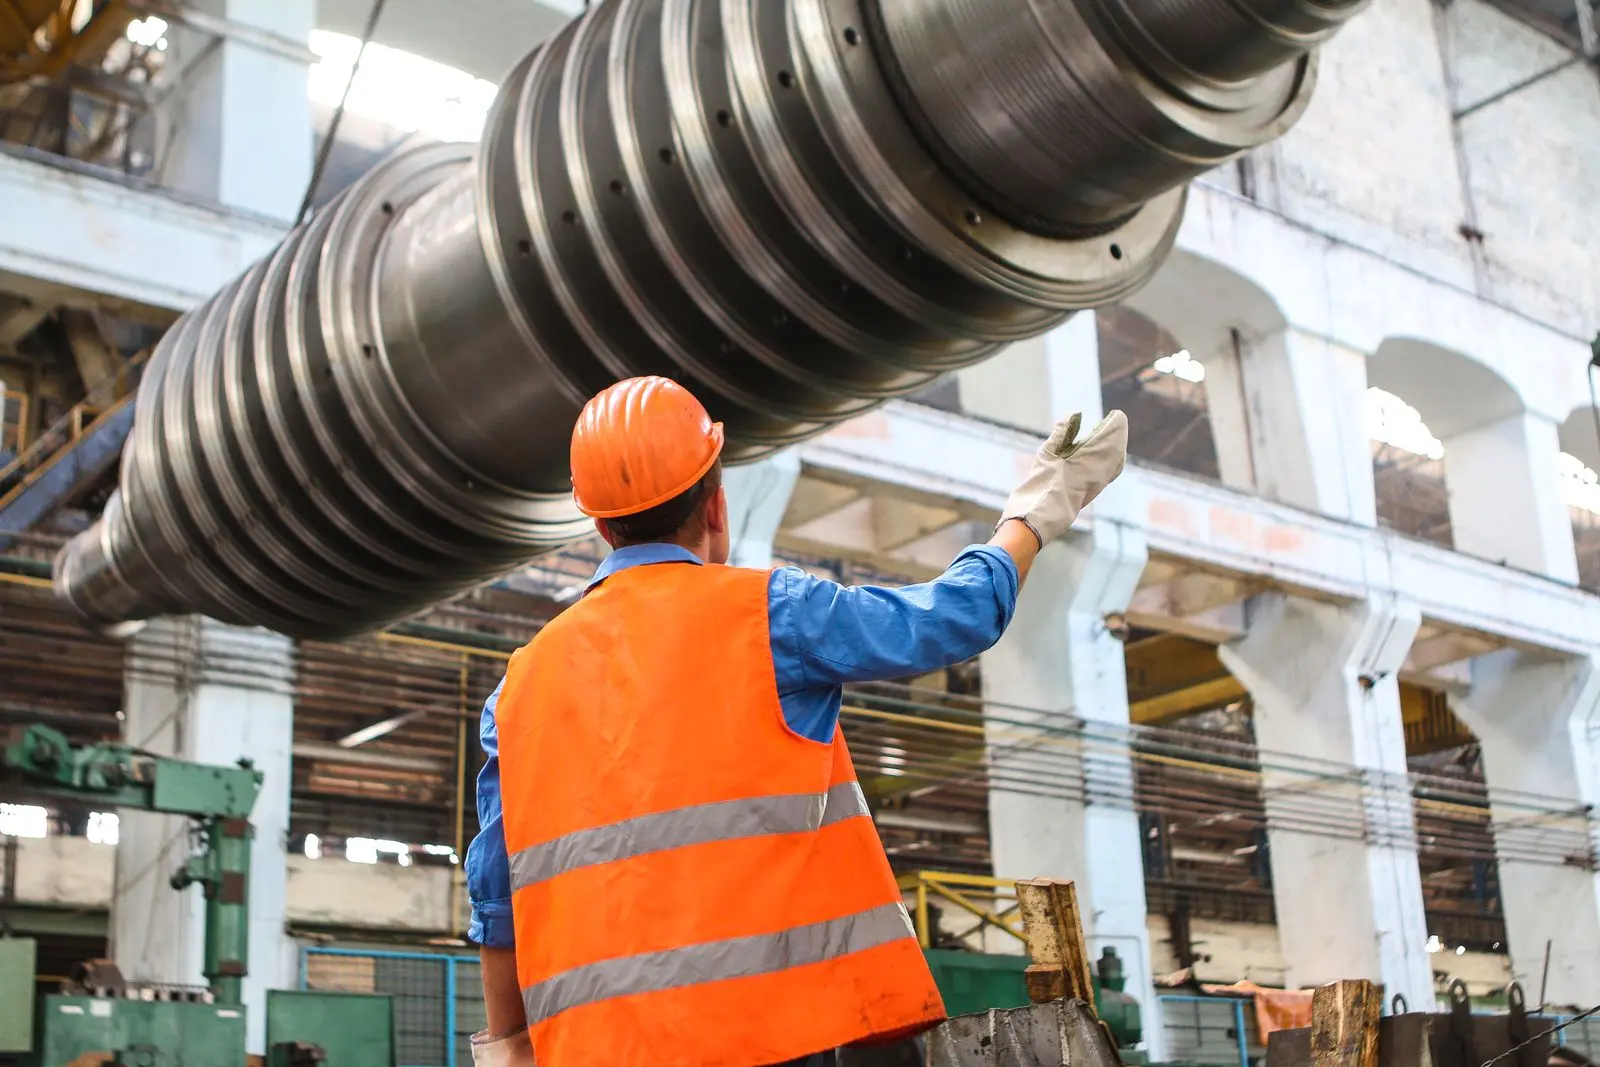
Industrial construction requires a fundamentally different approach from commercial or residential building. Factories and warehouses demand heavy-duty foundations, high floor load capacity, large clear-span interiors without columns, crane beam provisions, industrial electrical loads, and compliance with factory-specific safety norms. Nirman Ved delivers industrial structures engineered for operational efficiency.
We offer both Pre-Engineered Building (PEB) steel structures for rapid warehouse and shed construction, and reinforced concrete (RCC) structures for multi-story factories and heavy manufacturing facilities. Our industrial construction covers the complete scope including site preparation, foundation engineering, structural erection, roofing, industrial flooring, MEP systems, and boundary walls.
Delhi NCR's industrial zones, from Bawana and Narela to Mundka, Nangloi, and the DSIIDC estates, each have specific bylaws and clearance requirements. Nirman Ved navigates the approval process efficiently, ensuring your factory or warehouse is built to specification and fully compliant from day one.
What Types of Industrial & Factory Construction Does Nirman Ved Handle?
Factory Construction
View details, pricing, and process for factory construction projects in Delhi NCR.
Learn moreWarehouse Construction
View details, pricing, and process for warehouse construction projects in Delhi NCR.
Learn moreIndustrial Shed Construction
We take on industrial shed construction projects across Delhi NCR. Contact us to discuss your requirements.
What Regulations Apply to Industrial & Factory Construction in Delhi?
- DSIIDC (Delhi State Industrial and Infrastructure Development Corporation) building norms for plot coverage, FAR, and industrial zoning
- Factories Act 1948 compliance for ventilation, lighting, sanitation, fire safety, and worker welfare infrastructure
- Delhi Pollution Control Committee (DPCC) Consent to Establish and Consent to Operate for manufacturing units
- Bureau of Indian Standards (BIS) structural steel specifications IS 800 and IS 875 for wind and crane loads
- National Building Code fire safety provisions for industrial occupancy including fire separation distances and hydrant systems
What a Typical Project Involves
A Typical PEB Manufacturing Unit
A typical 25,000 sqft PEB manufacturing unit involves a 10-meter clear-height steel structure, EOT crane provisions, industrial VDF flooring rated for heavy loads, three-phase electrical infrastructure with a transformer bay, and an attached office block. The scope includes foundation engineering coordinated with equipment vendor drawings and the complete DSIIDC, DPCC, and fire-NOC compliance file.
Discuss Your Project