Unauthorised Colony Regularisation in Delhi, 2026: What the As-Is Where-Is Rules Mean for Your House, a Rebuild, and the Deadlines
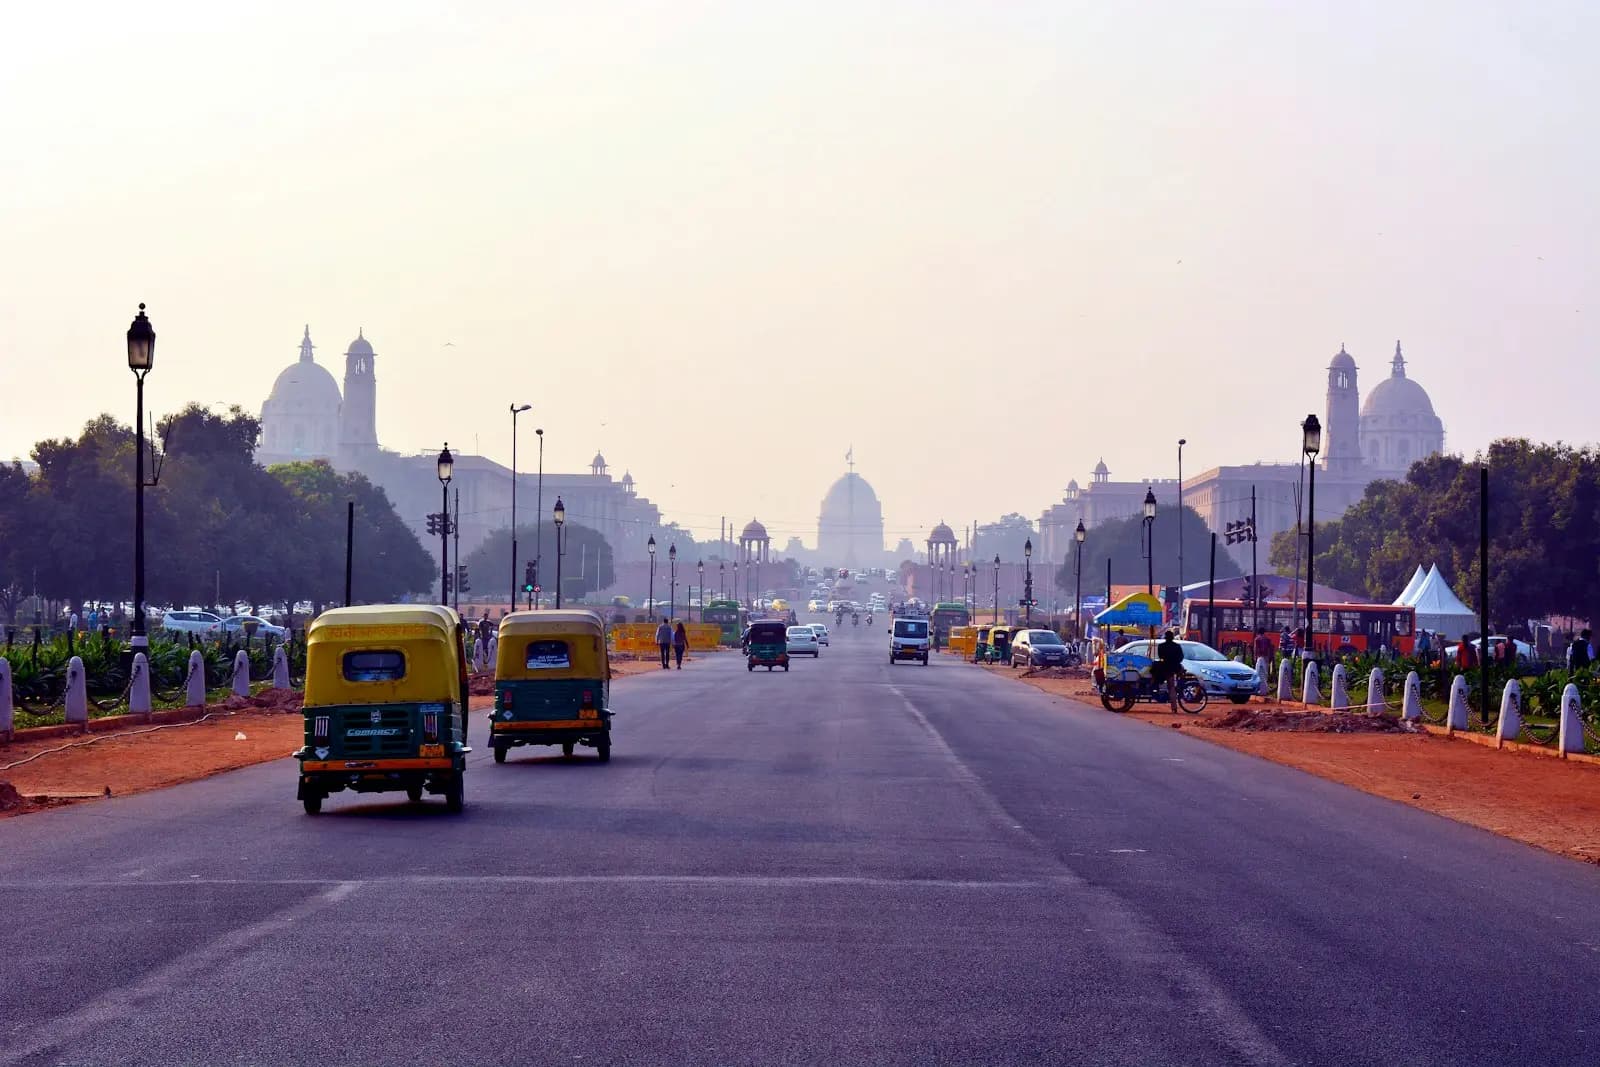
Since April 2026, 1,511 of Delhi's unauthorised colonies can be regularised 'as-is, where-is', without the approved layout plans whose absence had blocked regularisation since PM-UDAY began in 2019. For an owner that means three things. The house that stands today can be regularised as it is, through a Certificate of Regularisation from the MCD, once you hold a conveyance deed or an authorisation slip under PM-UDAY. The land use becomes residential, with small convenience shops allowed. And the day you rebuild, the rules change: you surrender land equal to half the shortfall in the width of the road in front, your floor area is still worked out on the original plot, and the new building has to follow the Unified Building Bye-Laws. Two dates matter this year. The Delhi government has fixed 31 October 2026 as the last date to apply for a conveyance deed or authorisation slip, and the law that keeps punitive action against unauthorised construction in abeyance runs to 31 December 2026. This guide sets out what changed, whether your colony is covered, the paperwork and its order, what regularising an existing house costs, the rules for a rebuild, and what an owner planning to build should do now.
What Changed in April 2026?
The Delhi Development Authority amended the 2019 regulations that created PM-UDAY. The amendment regulations dated 6 April 2026 insert a new regulation 6A, and a second notification of 8 April 2026 'specifies 1511 (one thousand five hundred eleven) unauthorised colonies' for regularisation. Regulation 6A says every listed colony 'shall be regularised on "as-is, where-is" basis' and that the absence of an approved or notified layout plan 'shall not be a bar'. The land use of all plots and buildings in these colonies is residential; plots currently used as convenience shops may be regularised with a built-up area of up to 20 sqm where the road in front has a right of way of at least 6 m, and up to 10 sqm where it is narrower. On a complete application, the MCD or the concerned local body 'shall issue a Certificate of Regularisation'. The change answers a problem the government described itself when it announced the decision on 7 April 2026: about 40,000 conveyance deeds and authorisation slips had been issued by 31 March 2026, yet even their holders could not get building plans approved or regularise their structures, because the colonies had no approved layout plans. The new master plan leaves the subject to these regulations: MPD-2047, notified on 20 August 2026, which the DDA says 'supersedes the MPD-2021', states in paragraph 4.6.2 that regularisation of unauthorised colonies 'is governed by the extant provisions of the above mentioned notified regulations'.
Is Your Colony Covered?
Check two things. The 1,511 colonies notified for regularisation are in Annexure I of the 8 April notification, by serial number, name and district. The 2019 regulations then exclude, in regulation 7, both affluent unauthorised colonies and 'prohibited land': reserved or notified forests, areas protected under the Ancient Monuments and Archaeological Sites and Remains Act 1958, 'land falling in Zone-O, Yamuna Flood Plain', land in the right of way of existing roads and Master Plan roads, land under the right of way of high-tension lines, the ridge, and land protected under any other law. The PIB release counts 69 affluent colonies among the exclusions and 1,511 of the 1,731 unauthorised colonies as eligible. Because no rights are conferred over land in the right of way of a road or a high-tension line, a house built on such a strip is not covered even where its colony is on the list.
What Paperwork Do You Need, and in What Order?
Two documents, from two offices. The first is ownership: a conveyance deed for property on government land, or an authorisation slip for property on private land, under PM-UDAY, now issued by the Revenue Department of the Delhi government. The regulations recognise a resident on the basis of a registered sale deed or gift deed, or the 'latest set of Power of Attorney, Agreement to Sale, possession letter' and payment documents (2022 amendment), and the government has promised a GIS survey within 7 days, correction of deficiencies within 15 days and the deed within 45 days. The deed carries a charge worked out from the property's area and the locality's circle rate, at a rate that rises with plot size (regulation 4 of the 2019 regulations), and stamp duty and registration are payable 'on the amount mentioned in the conveyance deed or authorisation slip' under section 3(3) of the 2019 Act. The Delhi government has fixed 31 October 2026 as the last date for PM-UDAY applications, and its revenue department said no deed or authorisation slip would be granted on applications received after it, as the Hindustan Times reported on 1 July 2026.
The second is regularisation of the building. With the deed in hand, the owner applies on the MCD's SWAGAM portal. The MCD's standard operating procedure of 25 August 2026 and the portal's own guidance describe the route: choose your colony from the 1,511, enter your PM-UDAY case ID, map an empanelled architect, upload the documents, pay, and receive a digital Certificate of Regularisation. The documents the portal lists are an ID proof, the PM-UDAY case ID, the existing building plan signed and stamped by a registered architect with any penal FAR marked, a structural stability certificate issued by an empanelled engineer and endorsed by the owner, front, side and rear photographs, ownership or possession documents, and the latest electricity bill where there is one.
What Does Regularising an Existing House Cost?
Fewer charges than a fresh sanction, on the MCD's own reading. A circular of 20 August 2026, issued after a clarification from the DDA, says the bye-law charges, 'Permit Fee, Betterment Charges, Levy, Addl. Levy, Plinth Fee, Pre-occupancy Charges, Charges for construction without sanction as well as Labour Cess', shall not apply to the regularisation of structures existing on 6 April 2026 in PM-UDAY colonies, while compensatory regulatory charges, C&D charges, development charges and admin or IT charges will be levied. Where the existing building's FAR exceeds the FAR the Master Plan allows, regulation 6A(4)(d) levies penal FAR charges 'at three times the additional Floor Area Ratio charges, as may be notified by the Delhi Development Authority from time to time'. A premises converted to commercial or mixed use pays the one-time use conversion charges the DDA notified on 29 June 2018. The fee figures in the SOP, the portal and the circular do not reconcile into a single rupee rate, so ask the empanelled architect for the calculation on your own plot before you pay anything.
Can You Rebuild or Add a Floor Now?
Yes, and that is where the new rules bite. Regulation 6A(4)(c) confines regularisation to the existing structure. 'In the event of reconstruction, redevelopment, demolition, or modification', the owner must 'surrender land equivalent to fifty percent. of the deficiency in the respective Right of Way, so as to achieve minimum access widths of six metres for internal roads and nine metres for approach roads', and the permissible FAR 'shall be computed on the basis of the original plot area but may be utilised within the reduced plot area after such surrender'. The same rule applies to vacant plots. Regulation 6A(6) requires any building 'opting for reconstruction or redevelopment' to comply with the Unified Building Bye-Laws 2016, and the MCD's circular says that on future reconstruction all charges will be levied as in other regularised unauthorised colonies. Because the regulation names modification alongside reconstruction, plan on an added floor being treated the same way, and confirm it with the MCD before you build.
Take a plot 7 m wide and 10 m deep, 70 sqm, facing a 4 m lane. The shortfall against the 6 m minimum is 2 m, half of it is 1 m, so a rebuild gives up a strip 1 m deep along the 7 m frontage: 7 sqm, leaving 63 sqm to build on. The floor area you are allowed is still worked out on 70 sqm; it simply has to fit on 63. The inter-agency layout plans still to be drawn from satellite imagery will mark the 6 m and 9 m road lines colony by colony and serve as the framework for plot-level rebuilding (regulation 6A(5)), so the surrender line on your plot is a question for the MCD and your architect before the drawings start, not after. As for which FAR applies, the regulation points to the Master Plan; MPD-2047's plotted-housing table allows FAR 350 on plots up to 100 sqm and 300 above 100 sqm up to 250 sqm, but the plan does not say in terms how that table applies in these colonies, so confirm the figure for your plot at the design stage. On small plots, the bye-laws' SARAL chapter, which lets an owner build on an undertaking without a sanction, already lists plots up to 105 sqm in an 'unauthorized regularized colony' among those it covers; whether the MCD will accept SARAL filings in the newly regularised colonies is something we have not seen confirmed.
What Happens After 31 December 2026?
The statutory protection ends unless Parliament extends it again. The National Capital Territory of Delhi Laws (Special Provisions) Second Act, 2011 keeps punitive action against certain unauthorised development in abeyance. The 2023 amendment bill extended it 'for a period of three years from 1st January, 2024 to 31st December, 2026', and since the 2021 amendment it covers the colonies identified under the 2019 regulations where construction took place up to 1 June 2014. It is conditional: a structure is protected only if, among other things, it 'conforms to the safety standards as in force'. As of 24 September 2026 we had found no bill to extend it beyond 2026. The protection was temporary by design; regularisation under the 2026 regulations is the route that does not depend on the next extension.
Does Regularisation Mean the House Is Safe?
No. Regularisation records what stands. The one document in the file that looks at safety is the structural stability certificate, and it is worth making it a real inspection rather than a signature, because the same engineer's findings tell you whether the house can take another floor at all. Our structural audit guide explains what a proper assessment covers, and our column jacketing guide what strengthening involves when the answer is not yet.
What Should an Owner Planning to Build Do Now?
Six steps. Find your colony in Annexure I and check that your plot is clear of the exclusions. If you do not yet hold a conveyance deed or authorisation slip, apply before 31 October 2026. Have a registered architect measure and draw the house as it stands, with the FAR worked out, and a structural engineer inspect it. Regularise the existing structure on SWAGAM before you touch it. If you intend to rebuild, survey the road in front against the 6 m and 9 m minimums, draw the surrender line, and design the new house on the reduced plot to the bye-laws, with the FAR confirmed for your plot; our guides to MCD building approval, demolishing an old house and the completion certificate cover the stages that follow. And time the demolition and the structure before the winter GRAP restrictions, as our GRAP guide sets out.
Nirman Ved rebuilds houses in Delhi's colonies to the bye-laws, working with your architect on the surrender line, the reduced plot and the structural design, and our house construction packages start from ₹1,500 per sqft of built-up area. We are trusted by DAV Pitampura and DPS Dwarka for campus civil repairs and maintenance. If your colony is on the list and you are planning a rebuild, call +91-7838355055 or book a free site visit.
Ready to Start Your Project?
Get a free site inspection and detailed cost estimate from Nirman Ved.
Get Free Consultation