We're Not the Cheapest. We're the One You Won't Regret.
How Much Does Clinic Construction Cost in Delhi in 2026?
दिल्ली में क्लिनिक निर्माण
Nirman Ved builds medical clinics, polyclinics, dental clinics, and diagnostic centres across Delhi NCR with infection-control-compliant finishes, medical gas provisions, X-ray room shielding, procedure room design, and all Delhi Nursing Home Registration Act compliance, from single-doctor clinics to multi-specialty polyclinics.
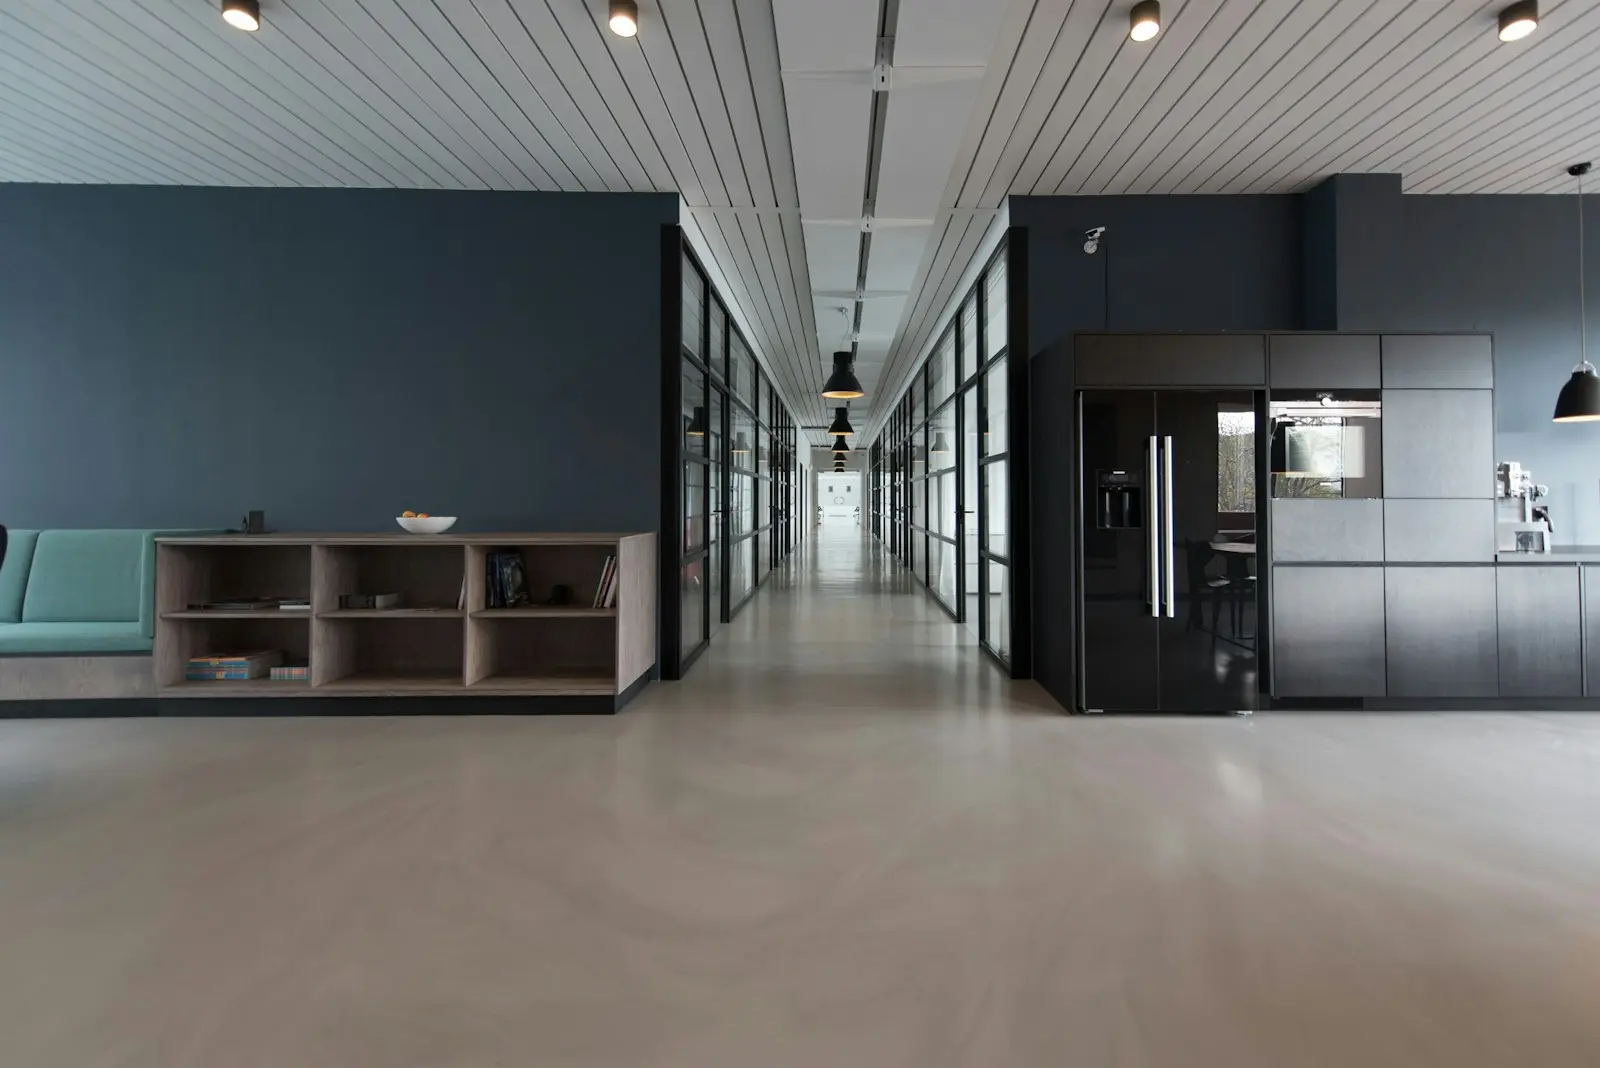
Nirman Ved builds dental clinics, dermatology clinics, orthopaedic clinics, ENT clinics, eye care centres, polyclinics, and diagnostic labs across Delhi. Clinic construction is a specialized discipline: every specialty has unique infrastructure requirements for equipment, sterilization, patient flow, and infection control.
Clinic construction in Delhi must comply with the Delhi Nursing Home Registration Act (for clinics with beds), Clinical Establishments Act registration norms, infection control guidelines, and AERB approval for clinics with X-ray or CT equipment. Nirman Ved designs clinics to meet registration requirements from the construction stage.
Clinic construction cost in Delhi in 2026 ranges from ₹2,500 per sqft for a basic consultation clinic to ₹5,000 per sqft for a multi-specialty polyclinic with procedure rooms, diagnostic imaging, and minor OT. At ₹2,500 per sqft, a 1,500 sqft dental clinic starts from ₹37.5 lakh; the chair count, an OPG room, and the finish level decide how far up the range it goes.
What Are the Key Requirements for Clinic Construction in Delhi?
- Infection control-compliant finishes: seamless epoxy or PVC flooring, coving at wall-floor junctions, washable wall surfaces
- Medical gas provisions (oxygen, suction) for procedure rooms and minor OT to the applicable IS standards
- AERB-compliant shielding for X-ray and dental OPG rooms with warning signage and interlocks
- Separate clean and dirty utility areas for sterilization workflow per infection control standards
- Patient privacy compliance with soundproofed consultation rooms and visual barriers
- Barrier-free access with ramp, accessible washroom, and wheelchair-turning space in corridors
Typical Specifications for Clinic Construction in Delhi
| Specification | Value |
|---|---|
| Consultation Room | 100–150 sqft per doctor |
| Procedure Room | 200–350 sqft with scrub area |
| Dental Operatory | 100–120 sqft per chair |
| Waiting Area | 15 sqft per patient seat |
| X-ray Room | Sized and shielded to AERB's layout requirements for your equipment |
| Sterilization Room | 80–120 sqft with autoclave space |
Clinic Construction in Delhi Price Range in Delhi (2026)
Starting From
₹2,500
Up To
₹5,000
per sqft
Get Exact Quote for Your ProjectOur Clinic Construction in Delhi Process
Specialty Assessment & Space Planning
We study the medical specialty, equipment list, patient volume, and consultation-to-procedure ratio to design an optimal clinic layout within the available space.
Medical Interior Design & MEP Planning
Infection-control-compliant interior design with proper material selection, medical gas planning, HVAC for procedure rooms, and electrical load calculations for medical equipment.
Regulatory Compliance & Licensing Support
Nirman Ved ensures the construction meets Delhi Nursing Home Registration Act norms, Clinical Establishments Act requirements, and AERB approval standards for radiology facilities.
Construction with Infection Control Standards
Construction follows healthcare-grade standards: seamless flooring, coved junctions, anti-microbial paint, proper drainage gradients, and dust-free finishing protocols.
Equipment Installation Coordination & Handover
We coordinate with medical equipment vendors for dental chairs, X-ray machines, OT lights, and diagnostic equipment to ensure infrastructure matches equipment specifications. Handover includes all compliance documentation.