We're Not the Cheapest. We're the One You Won't Regret.
How Much Does Gurudwara Construction Cost in Delhi in 2026?
दिल्ली में गुरुद्वारा निर्माण
Nirman Ved builds gurudwaras across Delhi NCR with authentic darbar sahib design, spacious langar halls engineered for large-scale community cooking, sarovar infrastructure, yatri niwas facilities, and marble finishing, designed in consultation with the gurudwara committee, following traditional architectural guidance and municipal building codes.
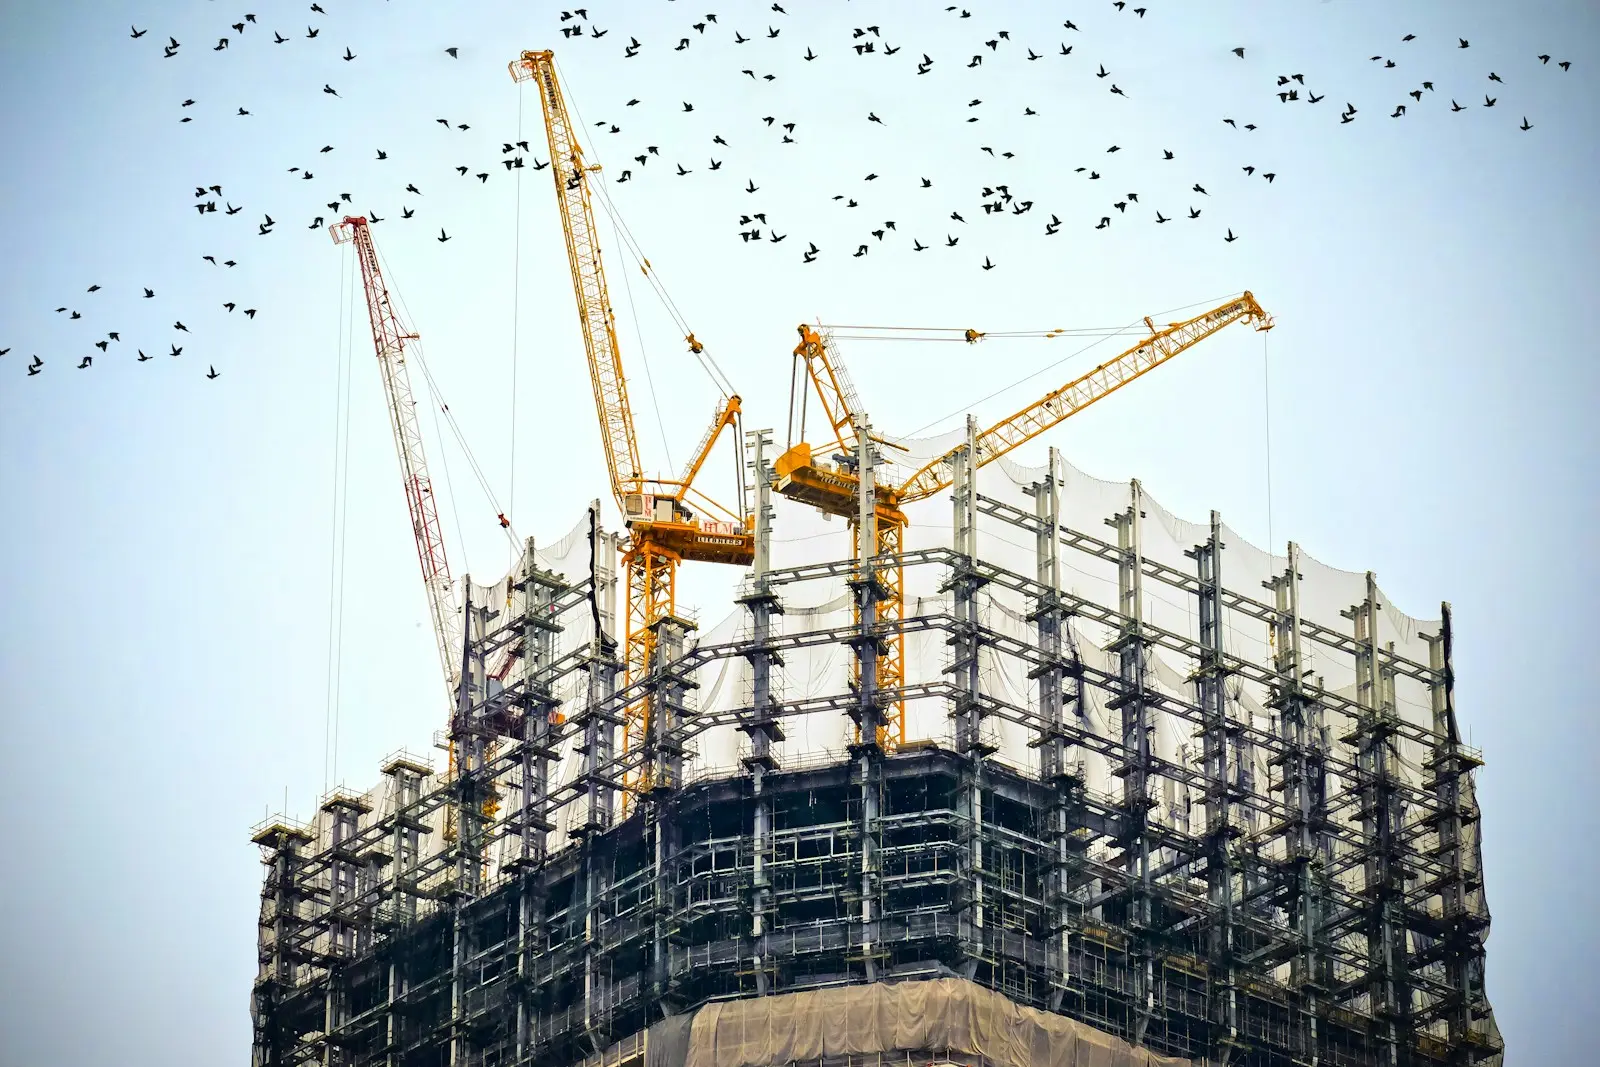
Nirman Ved builds darbar sahibs, langar halls, and community gurudwara complexes across Delhi. We design each gurudwara to respect Sikh architectural traditions: the nishan sahib placement, four entrances symbolizing openness, the palki sahib in the darbar hall, and the langar hall designed for seva and pangat.
Gurudwara construction in Delhi requires a unique combination of religious architectural knowledge and modern engineering. The darbar sahib needs excellent acoustics for kirtan, the langar hall must support large-scale cooking with commercial-grade ventilation and fire safety, and the overall structure must handle large congregation loads during gurupurab celebrations.
Gurudwara construction cost in Delhi in 2026 ranges from ₹2,800 per sqft for standard construction to ₹6,000 per sqft for premium marble-clad gurudwaras with gold-plated dome (gumbad) and sarovar. A community gurudwara with darbar sahib and langar hall totalling 5,000 sqft works out to ₹1.4 crore at ₹2,800 per sqft and ₹3 crore at ₹6,000 per sqft.
What Are the Key Requirements for Gurudwara Construction in Delhi?
- Four entrance doors in the darbar sahib symbolizing openness to all four directions and castes
- Commercial kitchen-grade ventilation in langar hall with fire suppression and grease trap systems
- Structural engineering for dome (gumbad) loads including gold or stainless steel cladding weight
- High-capacity congregation load design for gurupurab gatherings
- Acoustic design for kirtan in the darbar sahib with appropriate reverberation time
Typical Specifications for Gurudwara Construction in Delhi
| Specification | Value |
|---|---|
| Darbar Sahib | 2,000–5,000 sqft with palki sahib platform |
| Langar Hall | 1,500–4,000 sqft with attached kitchen |
| Dome (Gumbad) Height | 30–50 ft from ground level |
| Floor Finish | White Makrana marble (traditional) |
| Shoe Storage | Jora Ghar sized to peak gurupurab attendance |
| Sarovar | RCC tank with filtration system |
Gurudwara Construction in Delhi Price Range in Delhi (2026)
Starting From
₹2,800
Up To
₹6,000
per sqft
Get Exact Quote for Your ProjectOur Gurudwara Construction in Delhi Process
Sangat Consultation & Design Brief
We meet the gurudwara committee (sangat) to understand the congregation size, facilities needed (langar hall, yatri niwas, library), and architectural preferences.
Gurudwara Architecture & Dome Engineering
The architect designs the darbar sahib layout, langar hall, dome structure, and ancillary facilities, and the structural engineer calculates dome loads and foundation requirements.
Municipal Approvals & Committee Coordination
Nirman Ved handles MCD building permits, structural stability certificates, fire NOC, and maintains transparent communication with the gurudwara management committee throughout.
Phased Construction & Langar Hall Priority
Construction follows a sequence that prioritizes the langar hall and temporary darbar sahib so that community seva can continue during construction of the main darbar sahib and dome.
Marble Finishing, Dome Cladding & Parkash
Final phase includes marble flooring and wall cladding, dome cladding (gold-plated or stainless steel), electrical and sound systems, and handover readiness for Guru Granth Sahib parkash.