We're Not the Cheapest. We're the One You Won't Regret.
How Much Does Gym Construction Cost in Delhi in 2026?
दिल्ली में जिम और फिटनेस सेंटर निर्माण
Nirman Ved builds gyms, fitness centres, CrossFit boxes, and sports training facilities across Delhi NCR with heavy-duty reinforced flooring, vibration-isolated weight zones, high-capacity HVAC for workout areas, and structural mezzanine floors, from boutique studios to large-format fitness centres.
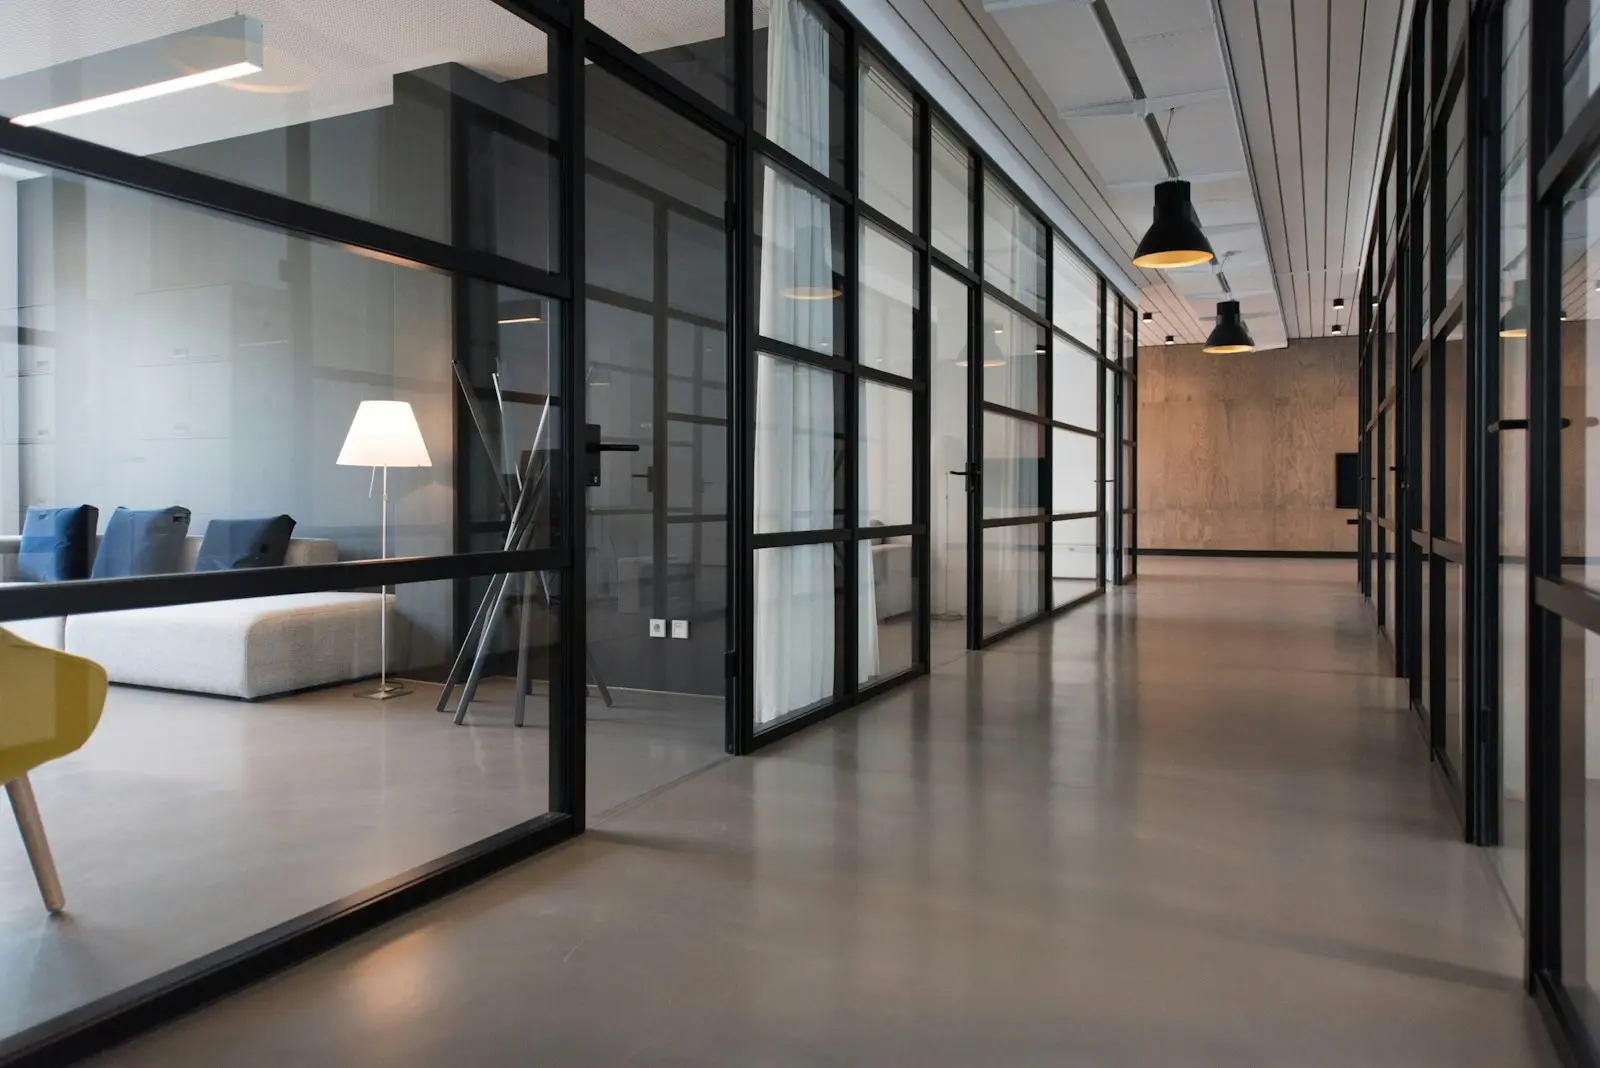
Nirman Ved builds commercial gyms, CrossFit boxes, yoga studios, martial arts dojos, and multi-sport training facilities across Delhi. Gym construction requires a unique combination of heavy structural engineering for equipment loads, acoustic isolation for neighbours, and high-capacity ventilation for workout environments.
Gym construction in Delhi faces specific challenges: many gyms are in basements or upper floors of commercial buildings, requiring structural reinforcement for heavy equipment, vibration isolation to prevent disturbance to adjacent occupants, and enhanced ventilation in spaces with limited natural airflow. Nirman Ved engineers each gym it takes on for these conditions.
Gym construction cost in Delhi in 2026 ranges from ₹2,000 per sqft for a basic fitness centre to ₹4,500 per sqft for a premium gym with sauna, steam, swimming pool provisions, and designer interiors. At those rates, a 3,000 sqft commercial gym works out to ₹60 lakh to ₹1.35 crore depending on equipment mounting requirements and premium amenities.
What Are the Key Requirements for Gym & Fitness Centre Construction in Delhi?
- Reinforced flooring in free-weight and machine zones, designed for the actual equipment loads and never below the IS 875 (Part 2) minimum of 4.0 kN/m² for gymnasia
- Vibration isolation pads and floating floor construction to prevent disturbance to adjacent spaces
- High-capacity HVAC with air changes sized to the workout areas' occupancy and heat load
- Structural reinforcement for mezzanine floors housing heavy cardio and weight equipment
- Acoustic insulation in walls, floors, and ceilings for gyms in mixed-use buildings
Typical Specifications for Gym & Fitness Centre Construction in Delhi
| Specification | Value |
|---|---|
| Free Weight Zone | 500–1,000 sqft with rubber mat flooring |
| Cardio Zone | 400–800 sqft with anti-vibration pads |
| Floor Load Capacity | Calculated from your equipment; IS 875 (Part 2) minimum 4.0 kN/m² for gymnasia |
| Ceiling Height | 10–14 ft, planned to your training formats |
| HVAC | Air changes sized to occupancy and heat load by the MEP design |
| Changing Rooms | 200–400 sqft with lockers and showers |
Gym & Fitness Centre Construction in Delhi Price Range in Delhi (2026)
Starting From
₹2,000
Up To
₹4,500
per sqft
Get Exact Quote for Your ProjectOur Gym & Fitness Centre Construction in Delhi Process
Fitness Concept & Equipment Planning
We work with your fitness team to understand the gym format (commercial gym, CrossFit, studio), equipment list, member capacity, and class scheduling to design the optimal layout.
Structural Assessment & Reinforcement Design
A structural engineer assesses the existing structure (for fit-outs) or designs new construction for heavy equipment loads, mezzanine floors, and vibration isolation requirements.
MCD Approvals & Compliance
Nirman Ved handles commercial building permits, fire NOC, structural stability certificates for equipment loads, and coordinates with building management for shared infrastructure.
Construction with Equipment Coordination
Floor reinforcement, HVAC installation, electrical distribution (high-capacity for treadmills and AC), plumbing for showers and steam, and acoustic treatment, all coordinated with equipment vendor delivery timelines.
Equipment Mounting, Testing & Handover
Equipment anchor bolt installation, cable management, mirror and safety padding installation, final HVAC balancing, and handover with structural load certification.