We're Not the Cheapest. We're the One You Won't Regret.
How Much Does School Construction Cost in Delhi in 2026?
दिल्ली में स्कूल निर्माण
Nirman Ved builds CBSE, ICSE, and state-board-compliant school buildings across Delhi NCR. Our school construction includes fire safety, disabled access ramps, seismic-zone-IV engineering, and GRIHA-aligned sustainable design, all backed by a 10-year structural warranty.
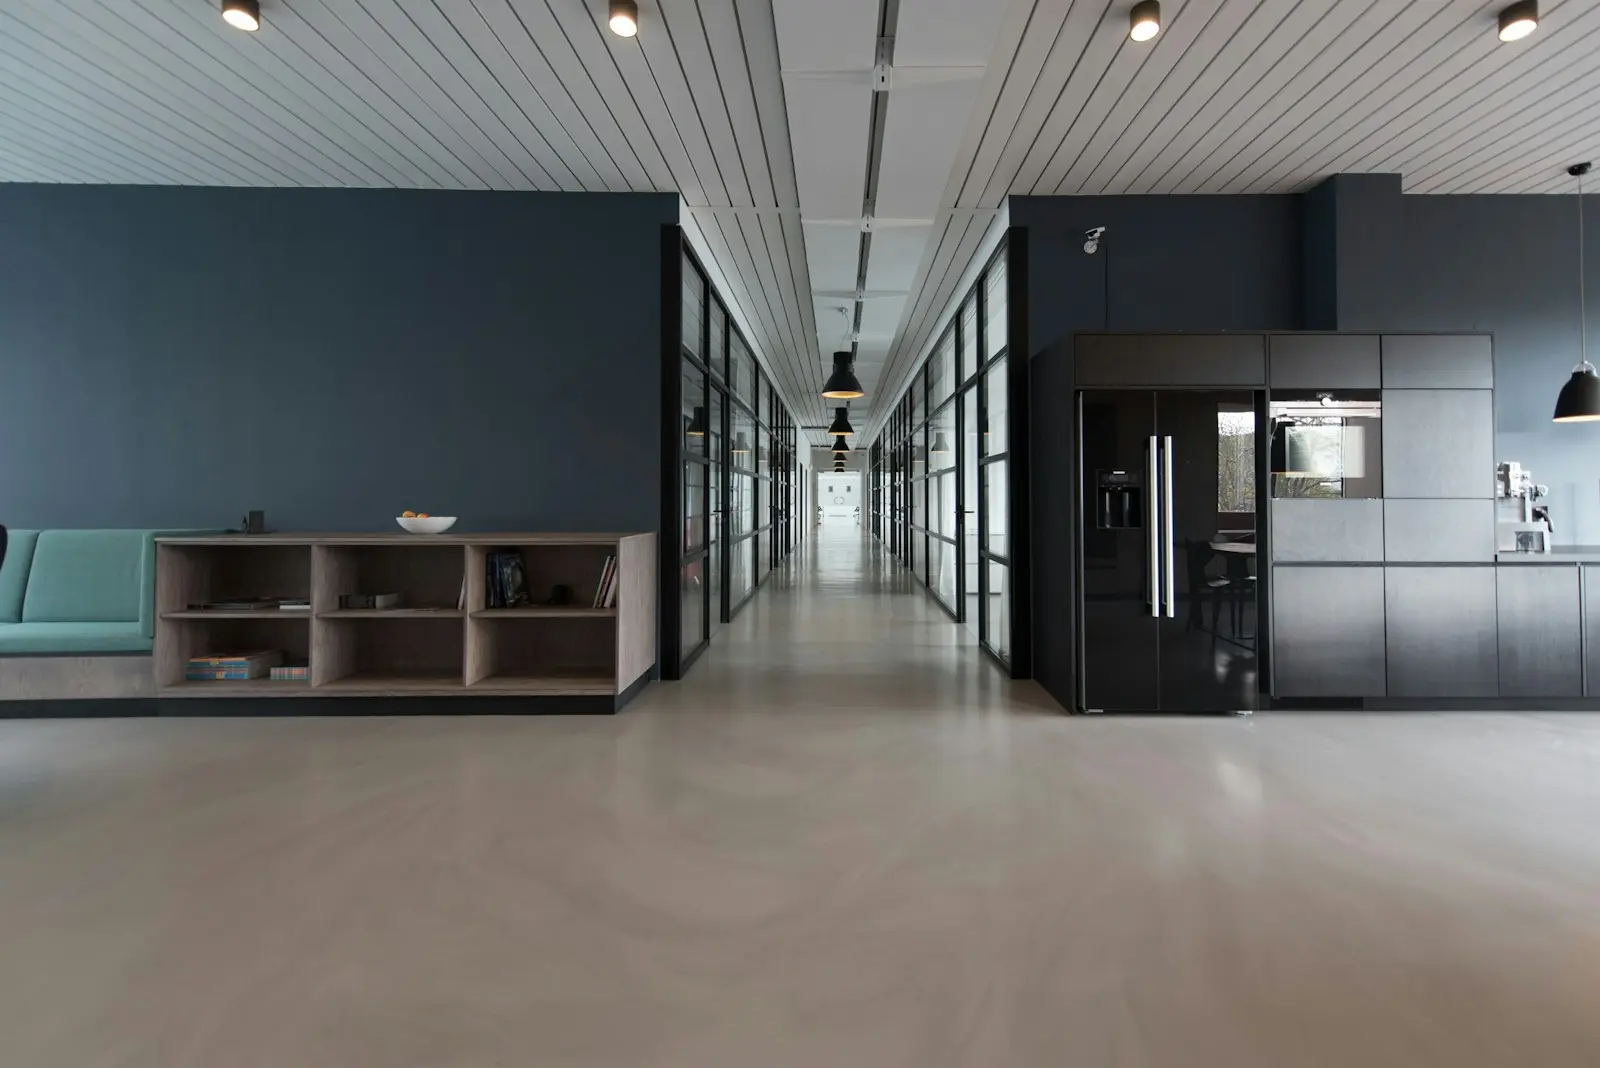
Nirman Ved builds nursery schools, K-12 campuses, and coaching institute buildings across Delhi, and is trusted by DAV Pitampura and DPS Dwarka for campus civil repairs and maintenance. We design school buildings to the CBSE and Directorate of Education infrastructure norms and the Delhi building bye-laws, which together cover classroom dimensions, corridor widths, ventilation, and playground provisions.
School construction in Delhi requires compliance with the Delhi Fire Service norms, Bureau of Indian Standards seismic codes (designed per IS 1893 for Delhi's seismic zone IV), and the Rights of Persons with Disabilities Act for barrier-free access. Nirman Ved handles all regulatory approvals: MCD building permits, fire NOC, structural stability certificates, and school recognition infrastructure reports.
School construction cost in Delhi in 2026 ranges from ₹2,200 per sqft for basic construction to ₹4,500 per sqft for premium air-conditioned campuses with smart classrooms. At ₹2,200 per sqft, a 10,000 sqft school building starts from ₹2.2 crore. Nirman Ved provides a transparent, itemized cost breakdown before construction begins.
What Are the Key Requirements for School Construction in Delhi?
- Classroom sizes, corridor widths, and ventilation designed to the applicable CBSE/ICSE affiliation norms
- Delhi Fire Service NOC with fire-rated doors, sprinkler provisions, and escape staircases per the applicable norms
- Barrier-free access with ramps, tactile flooring, and accessible washrooms per RPwD Act 2016
- Seismic engineering designed per IS 1893 and IS 13920 for Delhi's seismic zone IV
- Playground and open-area provisions designed to the applicable Directorate of Education norms
- Rainwater harvesting and solar panel provisions per Delhi building bylaws
Typical Specifications for School Construction in Delhi
| Specification | Value |
|---|---|
| Classroom Size | 600–800 sqft per section |
| Corridor Width | Sized to the floor's occupant load; at least 1.5 m single-loaded, 1.8 m double-loaded (Delhi UBBL 2016, bye-law 7.11.2) |
| Floor-to-Ceiling Height | 3.6 m minimum for classrooms, 3 m under beams (Delhi UBBL 2016, bye-law 7.23.2) |
| Staircase Width | 1.5 m minimum clear width, slip-resistant treads (Delhi UBBL 2016, bye-law 7.11.1) |
| Lab Area | 900–1,200 sqft per laboratory |
| Assembly Hall | 2,000–4,000 sqft with stage |
School Construction in Delhi Price Range in Delhi (2026)
Starting From
₹2,200
Up To
₹4,500
per sqft
Get Exact Quote for Your ProjectOur School Construction in Delhi Process
Site Survey & Education Board Compliance Audit
We assess the plot area, soil conditions, and map the CBSE/ICSE infrastructure norms to create a compliant building layout.
Architectural Design with Classroom Planning
The architect designs age-appropriate classrooms, laboratories, library, assembly hall, staff rooms, and outdoor play areas per board requirements.
Regulatory Approvals & Fire NOC
Nirman Ved handles MCD building permits, Delhi Fire Service NOC, structural stability certificate, and environmental clearance.
Construction with Safety Milestones
Phased construction with structural quality audits at foundation, column, slab, and finishing stages. Regular progress reports shared with the school management.
Handover & Recognition Readiness
Final handover includes infrastructure completion certificate, fire safety compliance report, and all documentation needed for education board recognition or affiliation.