We're Not the Cheapest. We're the One You Won't Regret.
How Much Does Hospital Construction Cost in Delhi in 2026?
दिल्ली में अस्पताल निर्माण
Nirman Ved builds NABH-pre-accreditation-compliant hospitals and nursing homes across Delhi NCR. Our hospital construction covers medical gas piping, modular OT rooms, ICU infrastructure, biomedical waste zones, and infection-control-compliant finishes, all engineered for seismic zone IV.
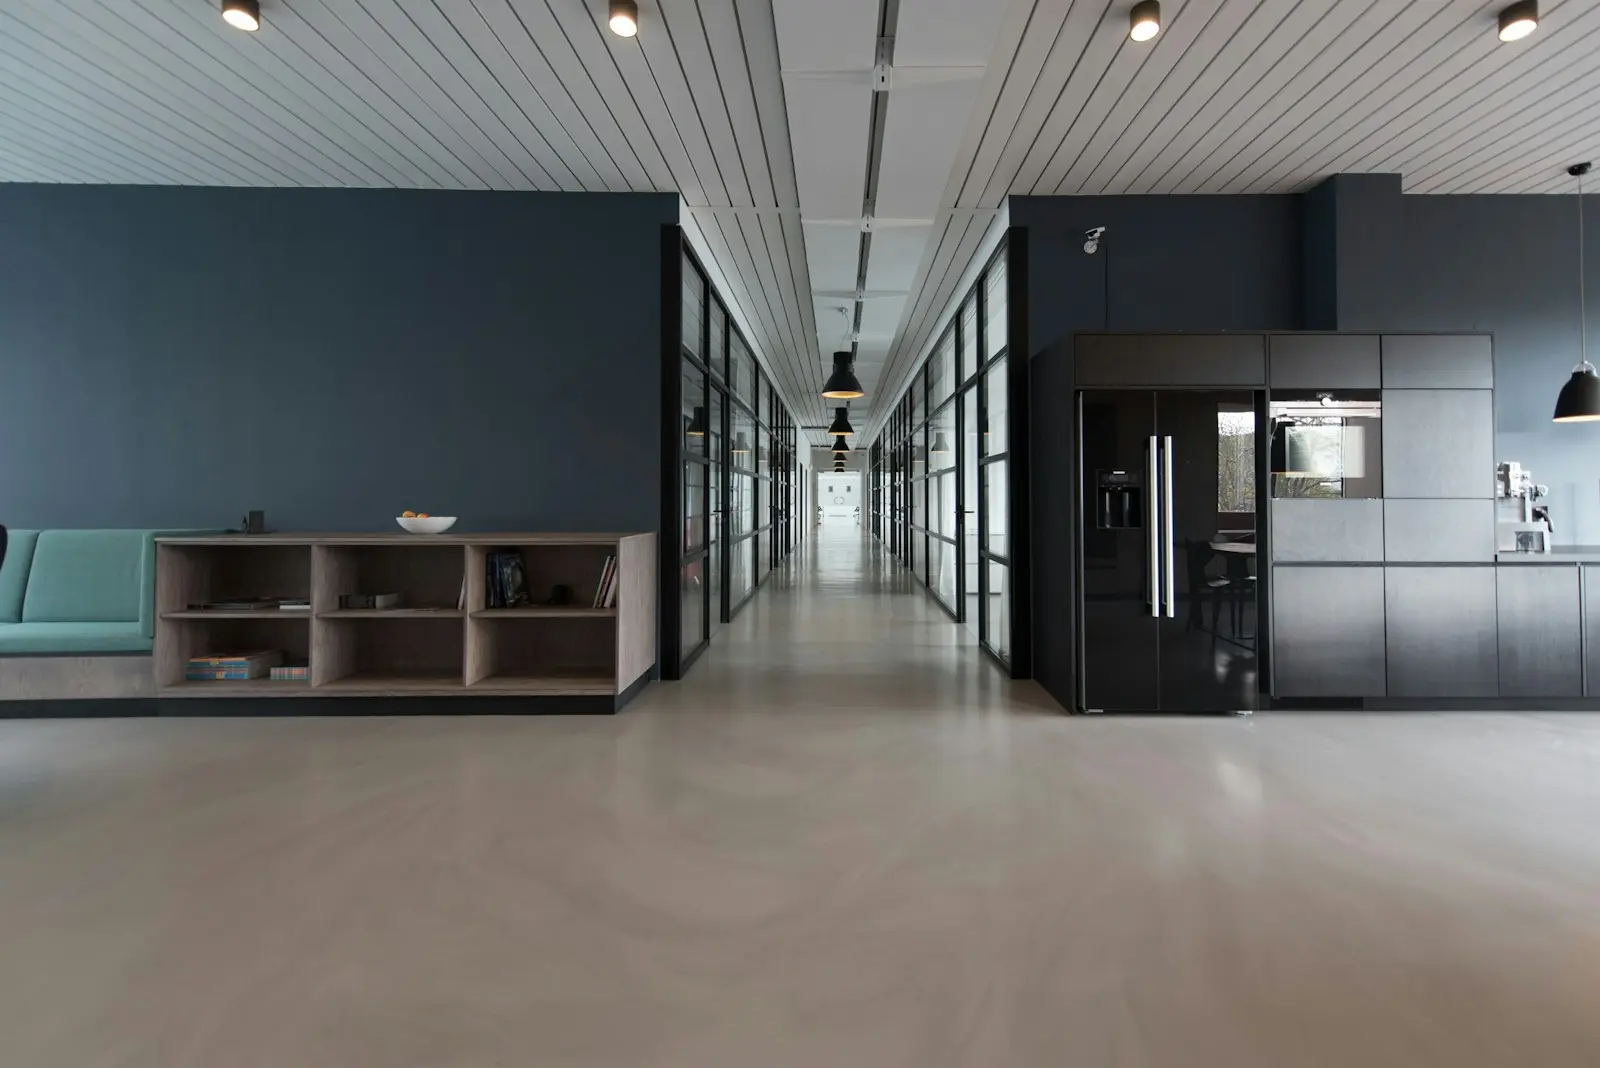
Nirman Ved builds multi-specialty hospitals, nursing homes, diagnostic centres, and maternity homes across Delhi NCR. We design healthcare facilities to NABH (National Accreditation Board for Hospitals) infrastructure guidelines from the foundation stage.
Hospital construction in Delhi demands compliance with stringent regulations: the Delhi Nursing Home Registration Act, Atomic Energy Regulatory Board norms for radiology rooms, Central Pollution Control Board guidelines for biomedical waste management, and Delhi Fire Service norms for healthcare occupancy classification. Nirman Ved manages all regulatory approvals.
Hospital construction cost in Delhi in 2026 ranges from ₹3,500 per sqft for a basic nursing home to ₹7,000 per sqft for a multi-specialty hospital with modular OTs and advanced ICU. A 20,000 sqft hospital starts from approximately ₹7 crore. Nirman Ved provides detailed cost breakdowns segregated by department.
What Are the Key Requirements for Hospital Construction in Delhi?
- NABH infrastructure guidelines compliance for room sizes, corridor widths, and department separation
- Medical gas piping system (oxygen, nitrous oxide, vacuum, compressed air) to the applicable IS standards
- AERB-compliant radiology room shielding with lead-lined walls and doors
- Biomedical waste management zone with colour-coded segregation per CPCB norms
- Uninterrupted power supply with DG backup and automatic transfer switch for critical areas
- Anti-microbial, seamless epoxy flooring in OT and ICU per infection control standards
Typical Specifications for Hospital Construction in Delhi
| Specification | Value |
|---|---|
| Patient Room | 120–180 sqft per bed (general ward) |
| ICU Bed Area | 150–200 sqft per bed with monitoring |
| Operation Theatre | 400–600 sqft per modular OT |
| Corridor Width | 2.4 m minimum, stretcher-accessible (Delhi UBBL 2016, bye-law 7.11.2) |
| Floor-to-Ceiling Height | Set by the services above the false ceiling (ducts, medical gas, cable trays) |
| Emergency Entry Width | Ambulance-accessible; stretcher ramps at least 2.4 m wide, handrails both sides (Delhi UBBL 2016, bye-law 8.4.7) |
Hospital Construction in Delhi Price Range in Delhi (2026)
Starting From
₹3,500
Up To
₹7,000
per sqft
Get Exact Quote for Your ProjectOur Hospital Construction in Delhi Process
Healthcare Needs Assessment & NABH Gap Analysis
We assess bed count, department mix, specialties offered, and map NABH infrastructure requirements to the available plot.
Medical Architecture & MEP Design
A healthcare architect and MEP engineer design department layouts, patient flow, OT suites, ICU clusters, and the mechanical-electrical-plumbing systems, including medical gas piping.
Regulatory Approvals & Licensing
Nirman Ved handles MCD building permits, Delhi Fire Service NOC (healthcare occupancy), AERB approval for radiology, and coordinates with DPCC for biomedical waste compliance.
Phased Construction with Infection Control
Construction follows strict infection control protocols with sealed work zones, dust barriers, and negative pressure management in operational areas during phased projects.
Equipment Coordination & NABH Handover
We coordinate with medical equipment vendors for OT laminar flow, ICU pendant systems, and imaging room installations. Handover includes NABH pre-accreditation infrastructure compliance documentation.